A room can be beautiful and still feel strangely wrong. The furniture may be expensive, the finishes carefully selected, and every surface styled with intention, yet something doesn’t quite click. Usually, the problem isn’t the color of the walls or the choice of artwork. It’s the way everything relates to everything else.
Good interior design begins before the first sofa arrives. It starts with questions about movement, proportion, natural light, storage, privacy, and the simple routines that make up daily life. Where do people naturally walk? Where do they pause? What needs to be within easy reach? Which spaces should feel connected, and which ones should offer a little separation?
These aren’t always exciting questions. But they’re the ones that quietly determine whether a home works.
Thinking Beyond Individual Rooms
One of the easiest mistakes in a home project is designing each room separately. A living room might look wonderful on its own, and so might the dining room, kitchen, bedroom, or entryway. But when you walk from one to another, the experience can feel disjointed.
A home is not a collection of unrelated boxes.
The transition between spaces matters. Sightlines matter. Ceiling heights, doorways, flooring changes, and even the position of a piece of furniture can affect how one room leads into another.
This becomes particularly important when considering layout planning for both remodels and new builds. With a remodel, existing architecture creates certain limitations, and clever planning is often about working with what’s already there. A new build offers more freedom, but that freedom can actually make decisions harder. When almost anything is possible, knowing what should be possible is the real challenge.
Planning for the Way People Actually Live
The most useful plans aren’t designed around an imaginary lifestyle.
Think about a typical morning. Someone is making coffee while another person searches for keys. A child is trying to find a backpack. The dog is waiting near the back door. Someone else is already working at the kitchen island.
None of this appears on a formal floor plan, but it should influence one.
Maybe the mudroom needs more storage than expected. Maybe the kitchen island should leave extra room on one side because that’s where everyone gathers. Perhaps the home office needs to be slightly farther from the busiest part of the house.
These decisions are practical, but they also affect comfort.
When a home supports natural habits rather than constantly fighting them, daily life feels easier. That doesn’t mean every detail needs to be engineered. Homes should still have spontaneity. There should be room for a chair pulled into a conversation or a table that gets covered in birthday decorations twice a year.
Using Space With Intention
Space planning isn’t simply about fitting furniture into available square footage. It’s about deciding what each area needs to accomplish.
A large room may need several distinct zones: conversation, reading, watching television, or working. A smaller room might need to serve two or three purposes without feeling cluttered.
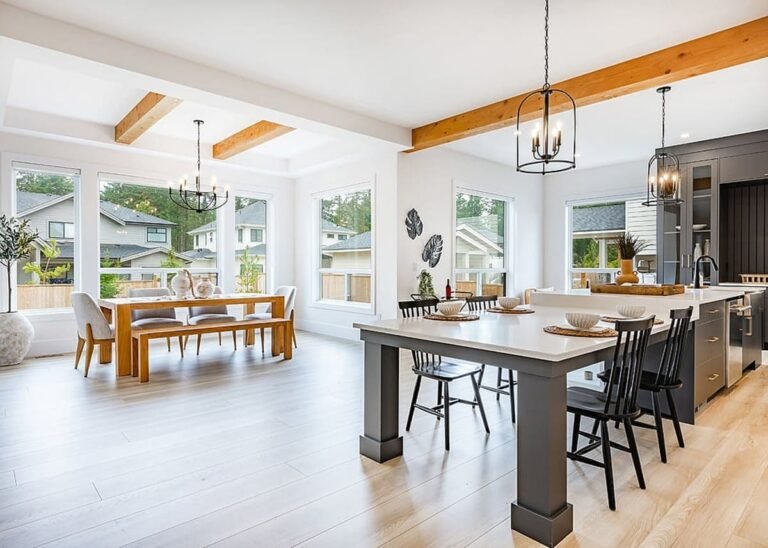
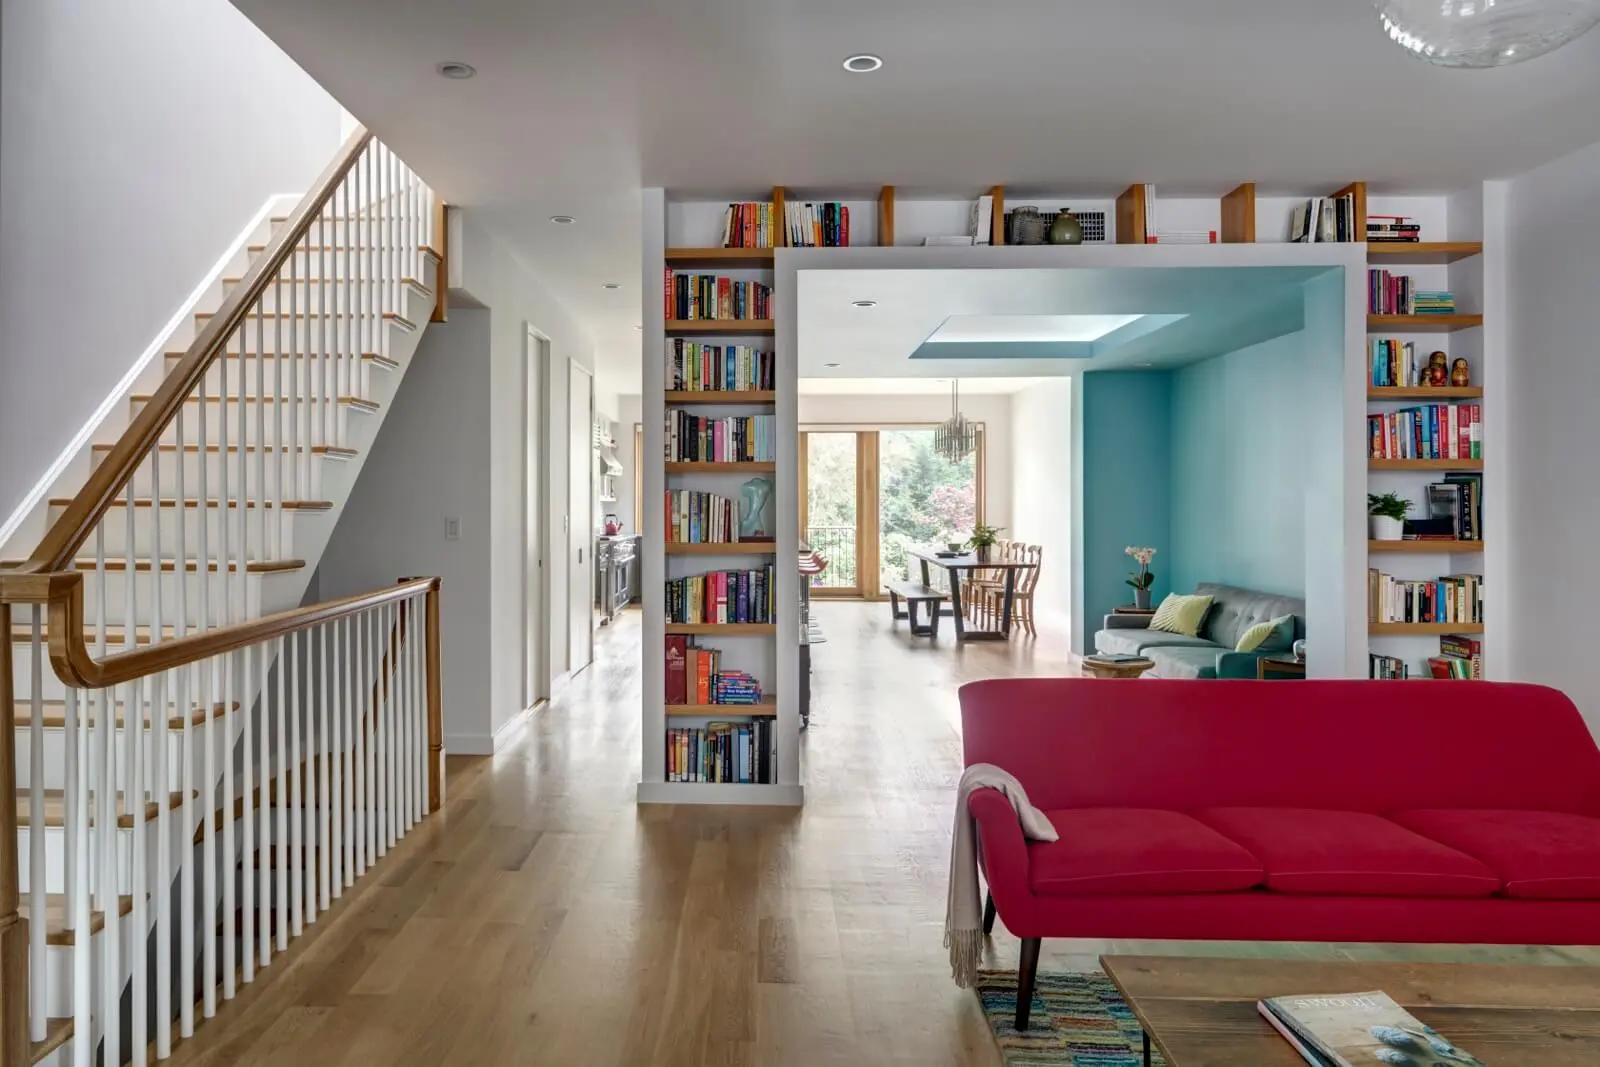
This is where visual examples can be useful. Looking through a space planning gallery can help homeowners understand possibilities they may not have considered on their own. A well-designed image can show how furniture orientation changes a room, how a difficult corner can become useful, or how an open space can be divided without adding walls.
Still, inspiration should remain inspiration. A room that works beautifully in a photograph may not work in your home. Different architecture, family habits, furniture sizes, and lighting conditions can completely change the equation.
The goal isn’t to copy a room. It’s to understand why it works.
Proportion Can Make or Break a Room
Proportion is one of those design concepts people notice without necessarily knowing its name.
A sofa that’s too large can make a room feel cramped. A tiny coffee table floating in front of a substantial sectional can look lost. Artwork that’s too small above a long console may leave the wall feeling unfinished.
None of these problems necessarily require buying everything again.
Sometimes moving pieces closer together solves the issue. Sometimes changing the height of a lamp or adding a larger rug creates better visual balance. Design often involves adjustment rather than replacement.
This is also why measurements matter. Before ordering furniture, measure doorways, staircases, elevators, hallways, and the actual area where a piece will live. A beautiful dining table isn’t much use if it can’t make it through the front door.
Letting Light Influence the Layout
Natural light deserves a place in the conversation from the beginning.
Morning light can make one side of a room especially pleasant for breakfast or reading. Afternoon sunlight may create glare on a television screen. A bedroom that receives strong early light may benefit from carefully selected window treatments.
Furniture placement can either support these conditions or work against them.
Artificial lighting matters, too. A room should function after sunset, not just during the day. Layered lighting gives people more control over atmosphere. Bright task lighting might be useful while cooking, while softer lamps can make the same space feel completely different later in the evening.
The best lighting plans aren’t necessarily dramatic. Often, they’re simply well considered.
Details That Save Trouble Later
The earlier practical details are addressed, the fewer compromises appear near the end of a project.
Think about electrical outlets, charging areas, storage, technology, window treatments, and access for maintenance. Think about where furniture legs will land and whether cabinet doors can open comfortably. Consider how people will carry laundry, groceries, luggage, or packages through the house.
It may sound overly practical, but these are the details that become part of everyday experience.
Nobody remembers the conversation about an outlet six months later. They do notice when they don’t have to stretch a cable across the room.
More Than a Beautiful Finish
There is a difference between decorating a house and developing an interior that feels genuinely resolved.
That difference often comes down to how carefully the pieces were considered before they became permanent. The architecture, furnishings, lighting, circulation, materials, and personal belongings should feel as though they belong to the same story.
For some homeowners, that level of coordination comes from working closely with an experienced design team. The value isn’t simply in having someone choose furniture. It’s in having someone keep the bigger picture in view while dozens of smaller decisions are being made.
That bigger picture is where the julian difference can become meaningful — not as a particular style or a collection of fashionable choices, but as an approach centered on thoughtful coordination, personal expression, and attention to how the finished home will actually be experienced.
Designing for the Years Ahead
A home shouldn’t only work on move-in day.
People change. Families grow. Work habits shift. Furniture gets replaced. Rooms take on new purposes. The strongest interiors leave enough flexibility for those changes without sacrificing character.
That’s why good planning is worth the effort. It gives a home a foundation that can evolve rather than forcing every future need into an already rigid arrangement.
In the end, the most successful design isn’t necessarily the one that gets the most compliments at first glance. It’s the one that quietly makes life easier.
You notice it when the morning routine flows without bottlenecks. You notice it when guests naturally gather in the right place. You notice it when a room feels comfortable without knowing exactly why.
That kind of ease is rarely accidental.
It comes from thinking carefully before the beautiful things arrive — and designing a home around the people who will actually live there.